<-- style PDP --> 20 Marina Village Drive, Georgian Bay - Detached for sale for $765,000
  • new
  • for sale
  • leased

20 Marina Village Drive

Georgian Bay, Ontario, L0K 1S0 - Baxter

$765,000

  • Neighbourhood

    Baxter

  • Major Intersection

    400 and Honey Harbour Rd

  • Listed Since: 2 day(s)

  • Last update: today

Overview

  • Property Type

    Detached, 2-Storey

  • Bedrooms

    3

  • Bathrooms

    3

  • Basement

    None

  • Kitchen

    1

  • Total Parking

    4 (2 Attached Garage)

  • Lot Size

    Available Upon Request

  • Taxes

    $5,349.19 (2026)

  • Type

    Freehold

Property Description

Property description for 20 Marina Village Drive, Georgian Bay

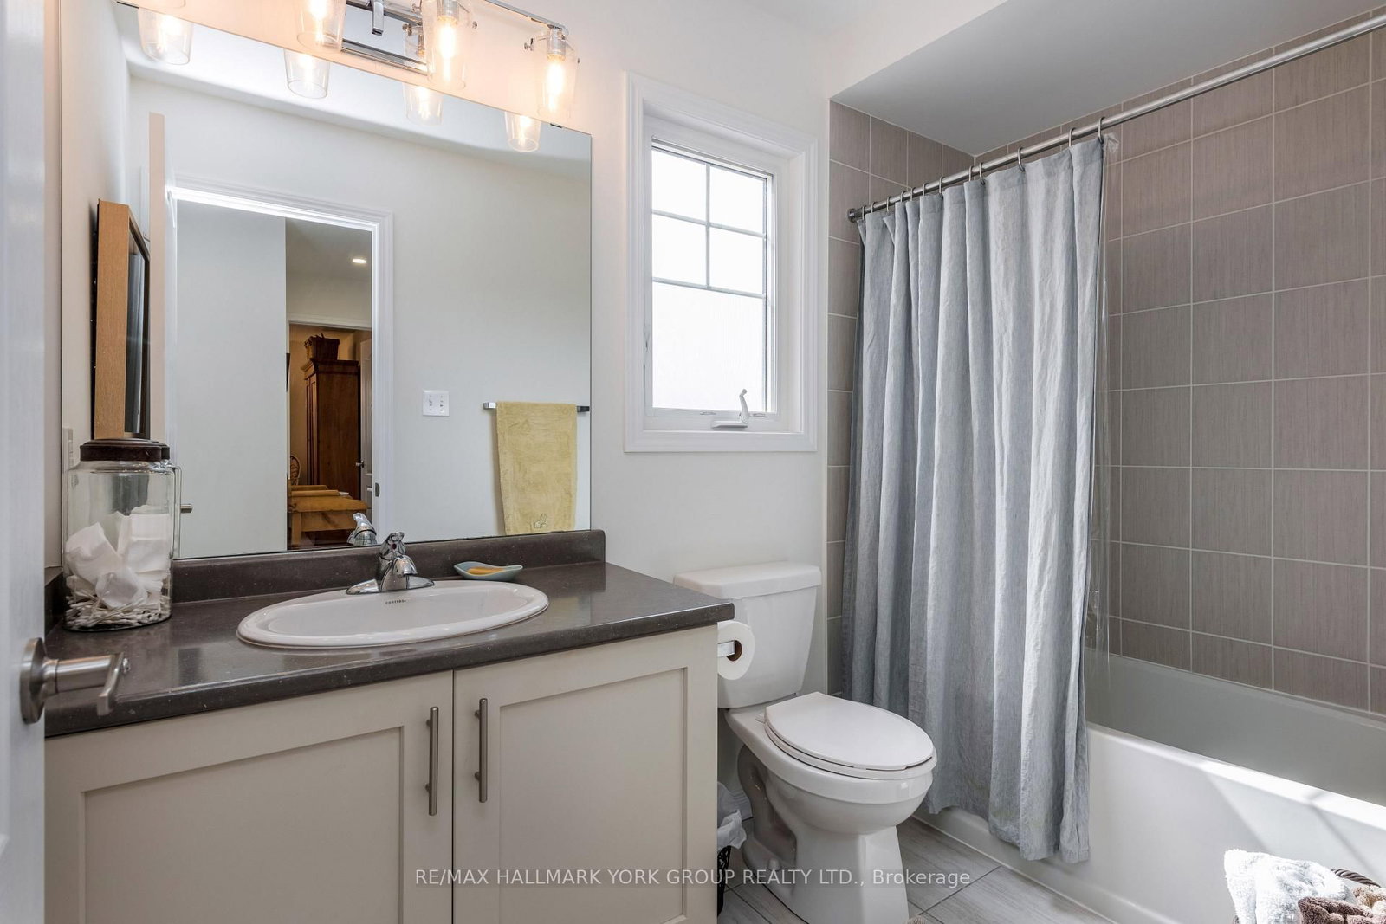
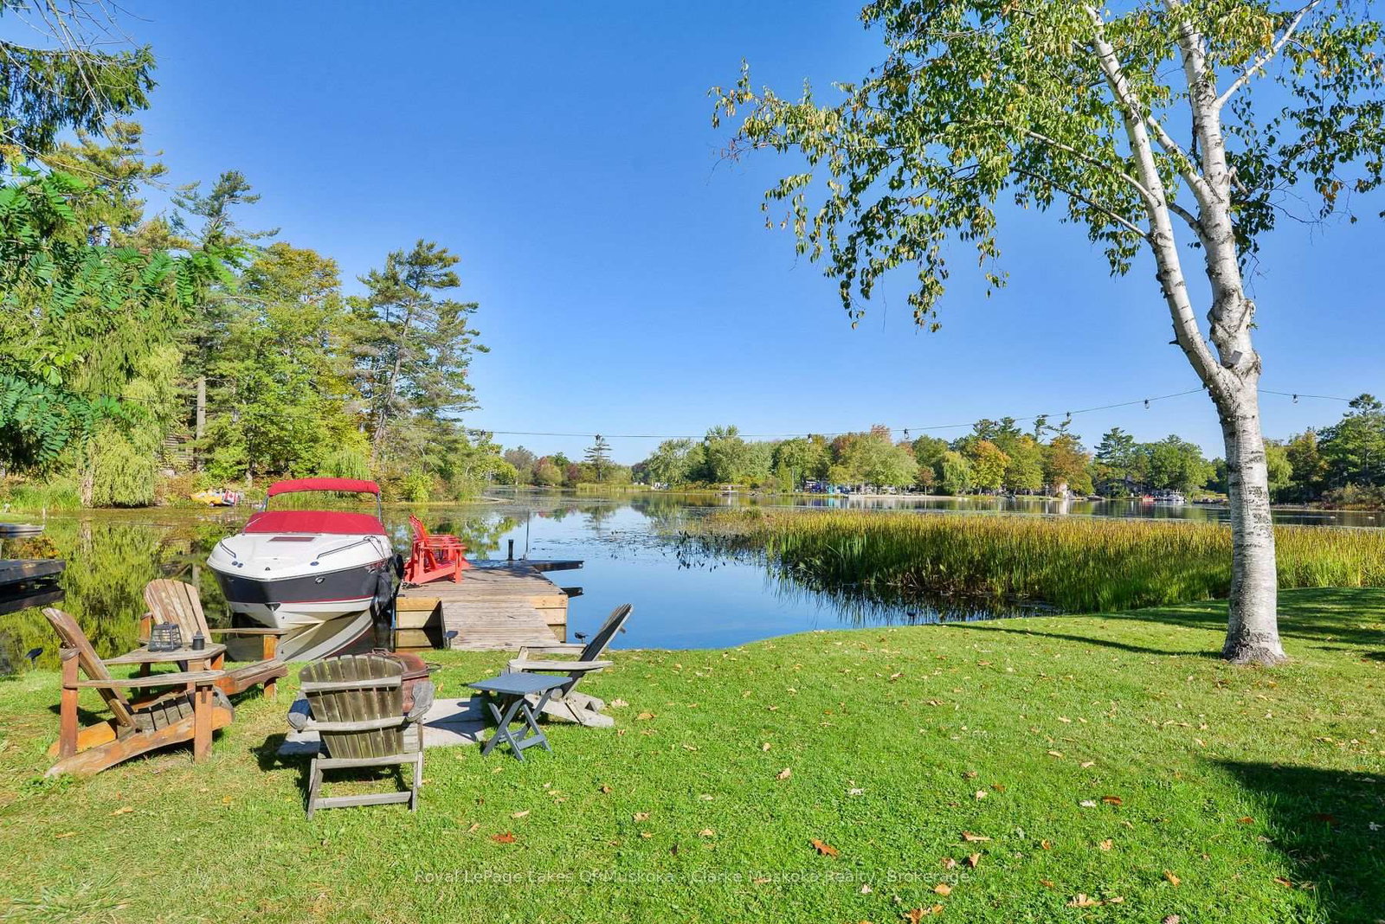
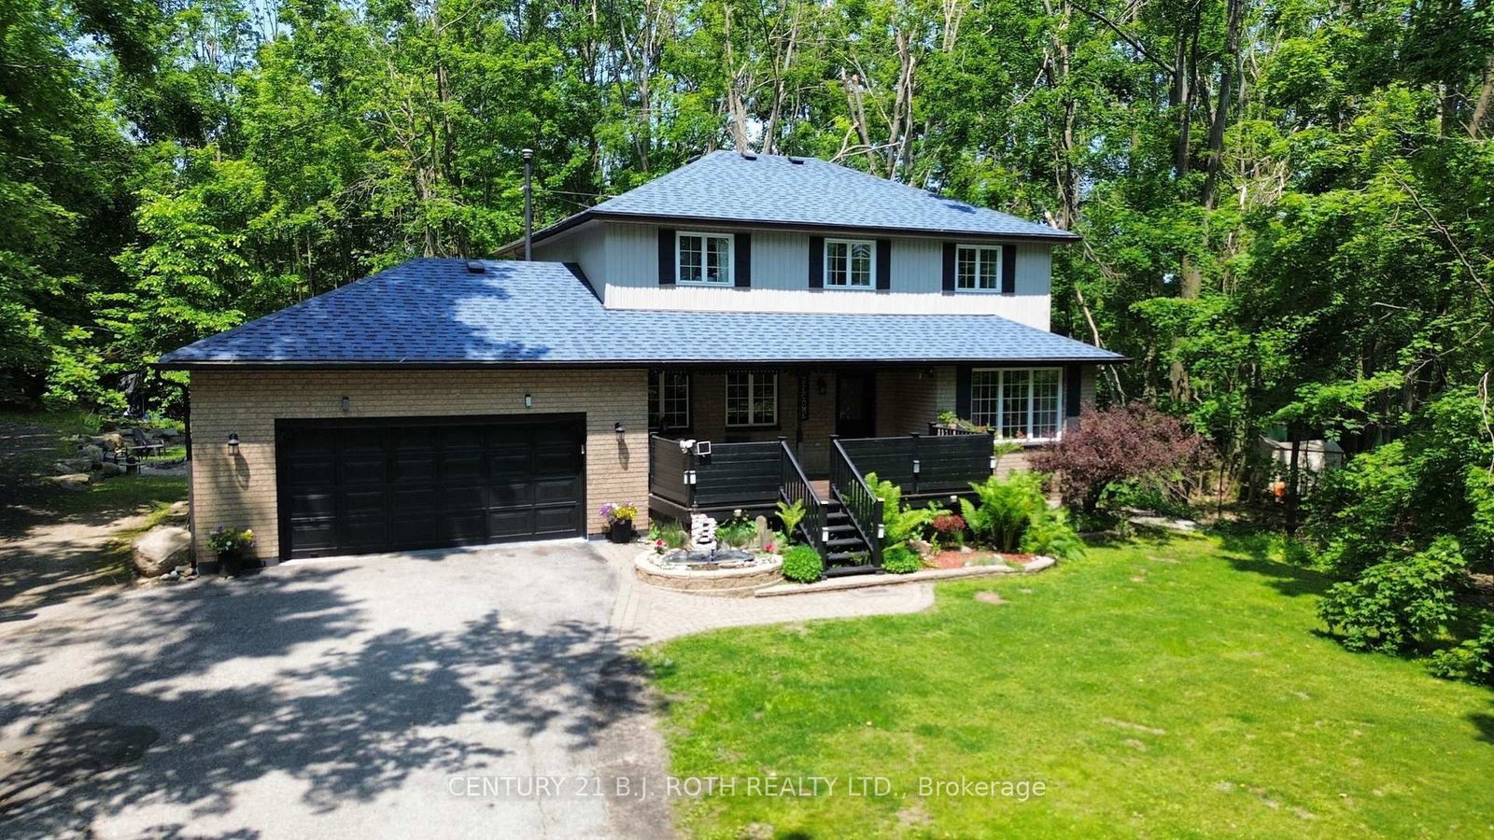
Welcome to Oak Bay, where golf, boating, nature and an easy-care lifestyle come together on the shores of beautiful Georgian Bay! This stunning two-story home offers the perfect blend of comfort, style and functionality, featuring 3 bedrooms, 2.5 bathrooms and a double garage, along with an impressive list of upgrades and thoughtful finishes throughout. Step inside to discover spacious principal rooms designed for both everyday living and effortless entertaining. The beautifully appointed kitchen is a true showstopper, featuring gleaming cabinetry, quartz countertops, a stylish backsplash and a large centre island overlooking the dining area. Gather with family and friends around the fireplace or unwind in the inviting media room - there's plenty of space to relax and enjoy every season. Upstairs, you'll find generously sized bedrooms and the convenience of second-floor laundry, making everyday living that much easier. Outside, extensive professional landscaping creates a beautiful setting around the home, while the double garage provides plenty of room for vehicles, storage and all your recreational gear. And then there's the Oak Bay lifestyle. This low-maintenance community offers an incredible array of amenities right at your doorstep, including an 18-hole golf course, private marina, winding trails and beautiful natural surroundings, all within walking distance. Whether your ideal day involves a morning on the golf course, an afternoon on the water or a relaxing evening at home, Oak Bay makes it easy to enjoy it all. Located approximately 90 minutes from the GTA and just 30 minutes from Barrie, this is an exceptional opportunity to escape the hustle and bustle without giving up convenience. With fibre-optic internet available throughout the community, working from home is effortless too. Come discover why life is better at Oak Bay and make this beautiful home your own.

Listed by RE/MAX HALLMARK YORK GROUP REALTY LTD.

  • MLS #

    X13744082

  • Sq. Ft

    1500-2000

  • Sq. Ft. Source

    MLS

  • Lot Irregularities

    n/a

  • Year Built

    6-15

  • Pool

    None

  • Drive

    Private

  • Garage

    Attached, 2 spaces

  • Total Parking

    4

  • Family Room

    N

  • Den

    N

  • Exterior

    Vinyl Siding

  • Fireplace

    Y

  • Roof

    Shingles

  • Foundation

    Slab

  • Elevator

    N

  • Water View

    n/a

  • Laundry Level

    Upper

  • Heat

    Forced Air

  • A/C

    Central Air

  • Water

    Municipal

  • Water Supply

    n/a

  • Sewers

    Sewers

  • Central Vac

    Y

  • Living

    5.36 x 4.57 ft Main level

    Combined W/Dining, Vinyl Floor, Fireplace

  • Dining

    5.36 x 4.57 ft Main level

    Combined W/Living, Vinyl Floor, Built-In Speakers

  • Kitchen

    4.57 x 3.23 ft Main level

    O/Looks Dining, Quartz Counter, Vinyl Floor

  • Media/Ent

    4.47 x 3.65 ft Main level

    Built-In Speakers, Large Window, Vinyl Floor

  • Primary

    4.57 x 4.11 ft 2nd level

    Broadloom, 3 Pc Ensuite, W/I Closet

  • 2nd Br

    3.35 x 3.04 ft 2nd level

    Broadloom, Double Closet

  • 3rd Br

    4.14 x 3.35 ft 2nd level

    Broadloom, Double Closet

Thinking of Selling?

Find Out Your Home’s Value in Today’s Market!

No Email or Signup is required to view your home estimate.

estimate your home value

Contact Manoj Kukreja

Sales Representative,
Century 21 People’s Choice Realty Inc.,
Brokerage
(647) 576 - 2100

Manoj profile avatar

Property History

Property history for 20 Marina Village Drive, Georgian Bay

This property has been sold 2 times before. Create your free account to explore sold prices, detailed property history, and more insider data.

Sign In / Register

Mortgage Calculator

This data is for informational purposes only.

Mortgage Payment per month

Principal Amount

Interest

Total Payable

Amortization

Amortization

Closing Cost Calculator

This data is for informational purposes only.

Closing Cost Total for this property

Total Cash flow for purchasing this property

Down Payment(%)*
Additional information

Provincial Land Transfer Tax

Ontario Land Transfer Tax Rebate

Toronto Land Transfer Tax

Toronto Land Transfer Tax Rebate

PST on CMHC Insurance Premium

Lawyer Fees

$2,825

Government Registration Fee's

$164

Title Insurance

Closing Cost Total

Total Cash flow for purchasing this property

Provincial Land Transfer Tax

Ontario Land Transfer Tax Rebate

Toronto Land Transfer Tax

Toronto Land Transfer Tax Rebate

PST on CMHC Insurance Premium

Lawyer Fees

$2,825

Government Registarion Fee's

$164

Title Insurance

Down Payment(%)*

* A down payment of less than 20% is permitted only for first-time home buyers purchasing their principal residence. The minimum down payment required is 5% for the portion of the purchase price up to $500,000, and 10% for the portion between $500,000 and $1,500,000. For properties priced over $1,500,000, a minimum down payment of 20% is required.

Thinking of Selling?

Find Out Your Home’s Value in Today’s Market!

No Email or Signup is required to view your home estimate.

estimate your home value

Contact Manoj Kukreja

Sales Representative, Century 21 People’s Choice Realty Inc., Brokerage
(647) 576 - 2100

Manoj profile avatar

Recent Sold Listings in Baxter, Georgian Bay

Popular Cities